
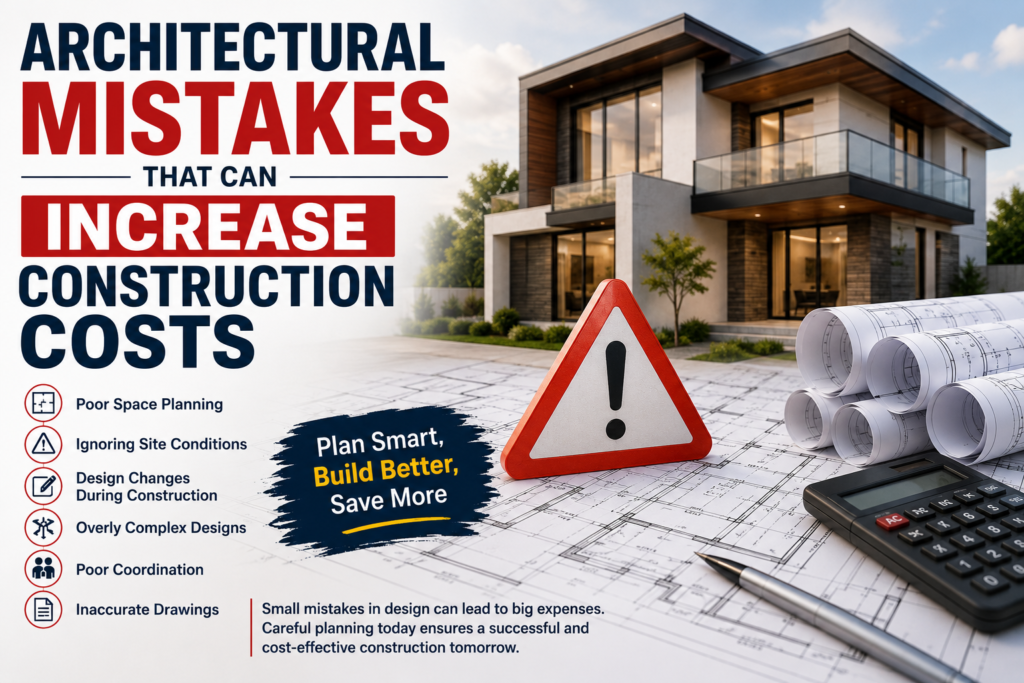
Constructing a home or commercial building is a major financial investment, and every decision made during the design stage has a direct impact on the overall project cost. While many people focus on fluctuating material prices or labor expenses, poor architectural planning is often one of the biggest reasons construction projects exceed their budgets. Mistakes made before construction even begins can lead to costly modifications, project delays, excessive material waste, and structural complications.
Working with an experienced architectural and engineering firm like Gemcon Engineering ensures that every aspect of your project is carefully planned to maximize efficiency while minimizing unnecessary expenses. From conceptual design to final construction drawings, professional planning helps avoid costly errors that can affect both your budget and timeline.
Poor Space Planning
An inefficient floor plan is one of the most common architectural mistakes. Poorly planned spaces often result in unused areas, awkward room layouts, narrow hallways, or oversized rooms that waste valuable construction materials. These design flaws frequently require changes during construction, increasing both labor and material costs.
A well-designed layout considers functionality, future needs, and efficient use of available space, reducing waste and improving the overall value of the building.
Ignoring Site Conditions
Every construction site is different. Factors such as soil quality, land slope, drainage patterns, sunlight, and wind direction should all influence the architectural design. Ignoring these conditions can lead to expensive foundation modifications, drainage issues, retaining walls, or structural adjustments after construction has already begun.
Proper site evaluation before designing the building helps prevent these unnecessary costs.
Making Design Changes During Construction
One of the fastest ways to increase construction expenses is changing the design after work has started. Whether it’s relocating walls, enlarging rooms, modifying elevations, or changing window placements, every revision requires additional labor, materials, and time.
Careful planning and approval of the final design before construction begins significantly reduce the risk of expensive modifications.
Overly Complex Architectural Designs
Modern architecture can be visually stunning, but unnecessarily complex designs often require specialized construction techniques, custom materials, and additional structural support. Curved walls, complicated roof designs, and decorative exterior elements can dramatically increase construction costs.
A simple, functional design can still be elegant while remaining easier and more affordable to build.
Lack of Coordination Between Architects and Engineers
Successful construction depends on effective collaboration between architects, structural engineers, and MEP professionals. When these teams do not coordinate properly, conflicts may arise involving beam locations, columns, plumbing lines, electrical systems, or HVAC installations.
Resolving these issues during construction usually involves redesigning structural components and redoing completed work, leading to higher costs and project delays.
Incomplete or Inaccurate Construction Drawings
Construction drawings serve as the roadmap for every project. Missing dimensions, incorrect elevations, or incomplete details can confuse contractors and result in construction errors.
Poor documentation often leads to material wastage, delays, incorrect installations, and expensive rework. Detailed and accurate drawings help ensure smooth execution throughout the project.
Poor Natural Lighting and Ventilation Planning
Failing to maximize natural light and airflow not only affects comfort but also increases long-term operational costs. Buildings with poor window placement often rely heavily on artificial lighting and air conditioning, resulting in higher electricity bills.
Thoughtful architectural planning improves energy efficiency while creating healthier and more comfortable indoor spaces.
Choosing Materials Without Long-Term Planning
Selecting construction materials based solely on appearance or initial cost can become expensive over time. Materials that are not suitable for the local climate may deteriorate faster, require frequent maintenance, or need early replacement.
Professional architects recommend durable materials that balance aesthetics, performance, and long-term value.
Ignoring Future Maintenance
A building should be designed not only for construction but also for ease of maintenance. Complicated roof structures, inaccessible service areas, and poorly planned drainage systems often increase maintenance costs throughout the building’s lifespan.
Practical architectural planning reduces future repair expenses while improving the building’s durability.
Designing Beyond the Available Budget
Many projects begin with ambitious architectural concepts that exceed the client’s actual budget. This often forces owners to compromise on material quality or leave portions of the project unfinished.
An experienced design team develops architectural solutions that align with both the client’s vision and financial capacity, helping prevent budget overruns.
Overlooking Building Codes and Regulations
Failure to comply with local building codes can result in approval delays, redesigns, legal penalties, and additional engineering work. Compliance should be incorporated into the design process from the beginning to avoid unnecessary complications later.
Professional architectural firms remain updated on local regulations and ensure every project meets the required standards.
Underestimating Structural Requirements
Architectural features such as large open spaces, long cantilevers, or decorative facades require careful structural planning. If structural requirements are underestimated, additional steel reinforcement or concrete may be required during construction, significantly increasing costs.
Early collaboration between architects and structural engineers helps create safe, efficient, and cost-effective designs.
Why Professional Architectural Planning Matters
Professional architectural planning is one of the smartest investments you can make before starting construction. A well-planned project reduces material waste, minimizes construction delays, improves functionality, enhances energy efficiency, and prevents expensive redesigns.
With expert guidance, every aspect of the project is optimized to deliver maximum value while keeping costs under control.
Why Choose Gemcon Engineering
Choosing the right architectural and engineering partner can make a significant difference in the success of your construction project. Gemcon Engineering provides complete architectural design, structural engineering, project management, and construction supervision services tailored to residential, commercial, and industrial developments.
Their experienced team focuses on creating practical, cost-effective, and innovative designs that minimize construction risks while ensuring the highest standards of quality. By combining architectural creativity with engineering expertise, Gemcon Engineering helps clients complete projects on time, within budget, and without costly design mistakes.
Conclusion
Architectural mistakes may appear small during the planning stage, but they can significantly increase construction costs and cause unnecessary delays. Poor space planning, inaccurate drawings, frequent design changes, lack of coordination, and ignoring site conditions are among the most common reasons projects exceed their budgets.
Investing in professional planning from the beginning is the best way to protect your investment. With the expertise of Gemcon Engineering, you can ensure your project is carefully designed, efficiently executed, and built to deliver long-term value while avoiding expensive architectural mistakes.