
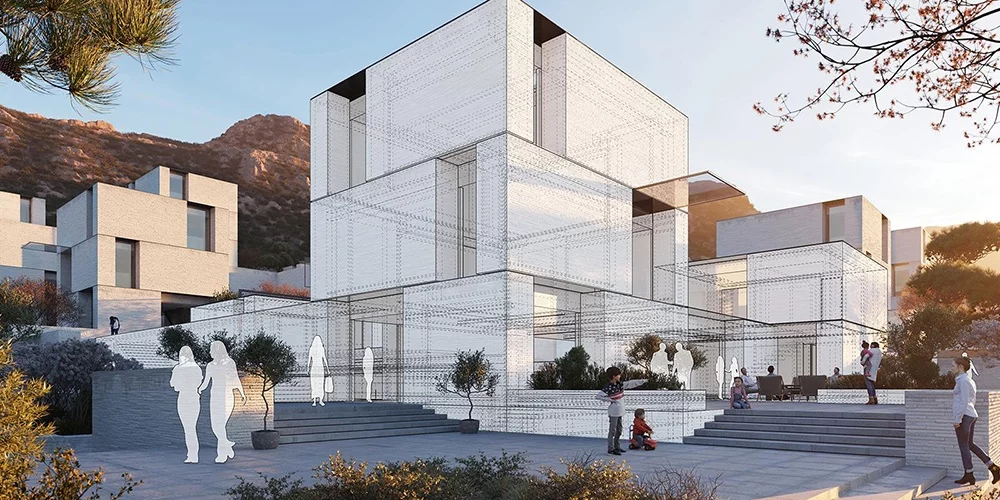
In today’s construction industry, technology has transformed the way architects, engineers, and clients plan projects. One of the most valuable innovations is 3D architectural visualization, which allows stakeholders to see a realistic representation of a building before construction begins. Instead of relying solely on 2D drawings or blueprints, 3D visualization creates lifelike models that help everyone understand the final design.
Whether you’re building a dream home, a commercial property, or a large residential project, investing in 3D architectural visualization can save time, reduce costs, and improve decision-making. Companies like https://gemconengineering.com/ provide professional architectural design and 3D visualization solutions that help clients confidently move from concept to construction.
What is 3D Architectural Visualization?
3D architectural visualization is the process of creating realistic digital models of buildings before they are constructed. These models showcase every aspect of the project, including:
- Exterior appearance
- Interior layouts
- Lighting effects
- Landscaping
- Materials and finishes
- Furniture placement
- Structural elements
Unlike traditional drawings, 3D models allow clients to virtually walk through their future property and experience the design from different perspectives.
Why 3D Visualization Matters Before Construction
1. Better Design Understanding
Many clients struggle to interpret architectural blueprints. A 3D visualization eliminates confusion by presenting the project exactly as it will appear after completion.
Clients can easily understand:
- Room sizes
- Window placements
- Ceiling heights
- Building proportions
- Exterior aesthetics
This clarity helps avoid misunderstandings later in the project.
2. Early Detection of Design Problems
Making design changes after construction has started can be expensive and time-consuming.
With 3D visualization, architects can identify:
- Poor room layouts
- Structural conflicts
- Space utilization issues
- Lighting problems
- Ventilation concerns
Resolving these issues during the planning stage significantly reduces construction risks.
3. Improved Client Confidence
Building a house or commercial property is a major investment. Clients naturally want reassurance before committing to construction.
A realistic 3D model allows them to:
- Review every detail
- Request modifications
- Compare design options
- Approve layouts with confidence
This results in higher client satisfaction and fewer revisions during construction.
4. Faster Decision-Making
Choosing materials, colors, finishes, and layouts becomes much easier when clients can see everything visually.
Instead of imagining how marble flooring or wooden panels might look, clients can compare different combinations in a realistic digital environment.
This speeds up approvals and keeps projects on schedule.
5. Accurate Space Planning
3D visualization provides a better understanding of how each space will function.
Architects can evaluate:
- Furniture arrangements
- Walking areas
- Storage solutions
- Kitchen workflow
- Office layouts
Proper space planning improves comfort and functionality for future occupants.
6. Reduced Construction Costs
Construction errors often occur because of misunderstandings in drawings.
Since 3D visualization highlights potential issues before work begins, it helps reduce:
- Material wastage
- Rework
- Project delays
- Labor costs
- Unexpected modifications
Better planning ultimately leads to more efficient project execution.
7. Enhanced Collaboration
Construction projects involve multiple professionals, including:
- Architects
- Structural engineers
- Interior designers
- Contractors
- Clients
A shared 3D model ensures everyone works with the same understanding of the project, improving communication and minimizing costly mistakes.
8. Realistic Material Selection
One of the biggest advantages of 3D visualization is seeing how different materials will appear together.
Clients can preview:
- Paint colors
- Flooring
- Wall textures
- Roofing materials
- Glass designs
- Lighting fixtures
This helps create visually appealing spaces before construction starts.
9. Better Marketing for Developers
Real estate developers often use 3D renderings to market projects before construction is complete.
High-quality visualizations help:
- Attract investors
- Increase buyer interest
- Support pre-launch sales
- Build customer trust
Potential buyers can clearly understand the property’s appearance without visiting a construction site.
10. Easier Government Approvals
Detailed architectural visualizations often complement technical drawings during planning and approval stages.
They help authorities better understand:
- Building dimensions
- Site planning
- Elevations
- Structural layouts
This can simplify communication throughout the approval process.
Industries That Benefit from 3D Visualization
3D architectural visualization is widely used in:
- Residential homes
- Commercial buildings
- Shopping malls
- Hospitals
- Hotels
- Educational institutions
- Industrial facilities
- Housing societies
Every type of construction project benefits from better planning and visualization.
The Role of Modern Technology
Today’s architectural visualization uses advanced software to create highly detailed and interactive models.
Features include:
- Photorealistic rendering
- Virtual walkthroughs
- Day and night lighting simulations
- Landscape visualization
- Interior design previews
- 360-degree project views
These technologies provide clients with an immersive understanding of the project before construction begins.
Why Professional Architectural Services Matter
Creating accurate 3D visualizations requires technical expertise in architecture, engineering, and design.
Professional architectural firms ensure that visualizations are not only attractive but also technically accurate and practical for construction. Their experience helps align creativity with structural feasibility, local regulations, and client expectations.
Conclusion
3D architectural visualization has become an essential part of modern construction planning. It helps clients visualize their projects, identify design issues early, reduce construction costs, improve communication, and make informed decisions before work begins.
Whether you’re planning a residential home or a commercial development, investing in professional 3D architectural visualization provides greater confidence and smoother project execution. By working with experienced architectural professionals, you can transform your ideas into realistic designs that serve as a reliable roadmap for successful construction.