
Every successful construction project begins long before the first shovel hits the ground. Behind every well-built home, commercial building, or industrial facility lies a foundation of careful planning, and at the heart of that planning are architectural and structural drawings. These documents are far more than technical formalities — they are the blueprint that determines whether a project will be safe, efficient, and financially sound. Skipping or rushing this stage can lead to costly mistakes, delays, and even structural failures down the line.
In this article, we’ll explore why architectural and structural drawings are indispensable before construction begins, what they include, and how working with experienced professionals can save you time, money, and stress.
What Are Architectural and Structural Drawings?
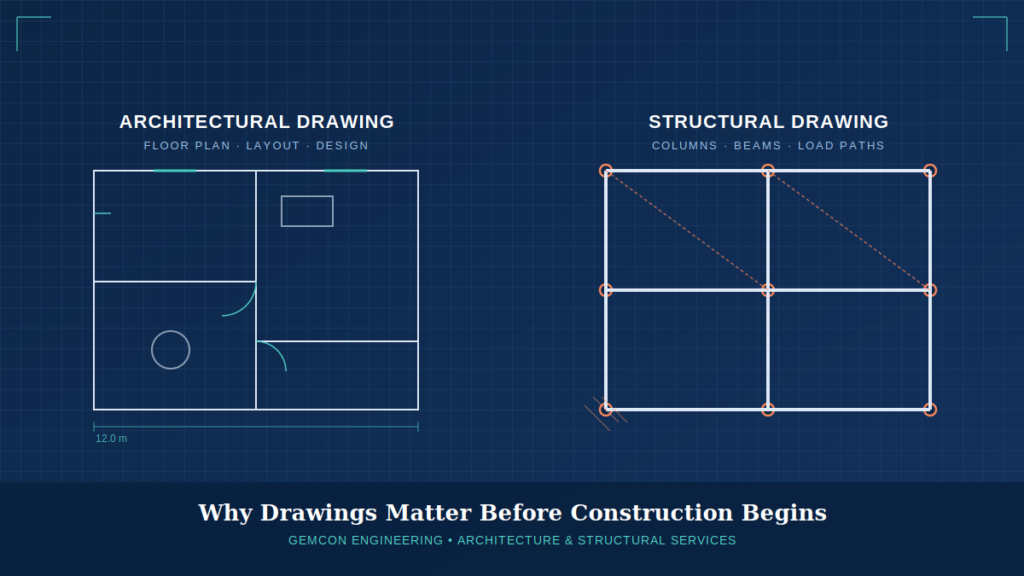
Architectural drawings are detailed visual representations of a building’s design. They cover layout, dimensions, materials, aesthetics, and how spaces will function together. These drawings typically include floor plans, elevations, sections, and site plans that communicate the vision of the architect to contractors, engineers, and clients.
Structural drawings, on the other hand, focus on the technical backbone of the building. They detail the load-bearing elements — beams, columns, foundations, and reinforcement — that keep a structure standing safely under various stresses, including weight, wind, and seismic activity. While architectural drawings show what a building will look like, structural drawings ensure it can actually stand and perform as intended.
Together, these two sets of drawings form a complete picture that guides every phase of construction, from excavation to final finishing touches.
The Importance of Detailed Planning Before Construction
1. Preventing Costly Errors
One of the biggest advantages of thorough architectural and structural drawings is error prevention. When plans are incomplete or poorly detailed, contractors are often left to make assumptions on-site. This can lead to miscommunication, rework, and material waste — all of which drive up costs. A precise set of drawings eliminates guesswork, ensuring everyone involved understands exactly what needs to be built and how.
2. Ensuring Structural Safety
Safety is non-negotiable in construction. Structural drawings are created based on engineering calculations that account for load distribution, soil conditions, material strength, and environmental factors like wind and earthquakes. Without these calculations, a building may look fine on the surface but harbor serious safety risks. Proper structural planning ensures the building can withstand the stresses it will face over its lifetime.
3. Streamlining the Construction Process
Detailed drawings act as a roadmap for every trade involved in a project — from electricians and plumbers to masons and carpenters. When everyone is working from the same accurate set of plans, coordination becomes far smoother. This reduces delays caused by conflicting work, missed details, or last-minute design changes, keeping the project on schedule.
4. Supporting Accurate Budgeting
Construction budgets rely heavily on accurate quantity takeoffs, which are derived directly from architectural and structural drawings. Contractors use these documents to estimate materials, labor, and time requirements. Inaccurate or missing drawings often result in budget overruns because unforeseen issues surface mid-project, forcing costly adjustments.
5. Meeting Legal and Regulatory Requirements
Most local building authorities require approved architectural and structural drawings before issuing construction permits. These drawings demonstrate compliance with zoning laws, building codes, and safety standards. Without proper documentation, a project can face delays, fines, or even forced demolition if it doesn’t meet regulatory requirements.
6. Facilitating Better Communication Between Stakeholders
Architects, structural engineers, contractors, and clients all need to be on the same page. Drawings serve as a universal language that bridges gaps between technical and non-technical stakeholders. Clients can visualize their future space, while engineers and builders can execute the technical requirements with precision.
The Risks of Skipping Proper Drawings
Some property owners, hoping to save time or money, attempt to bypass detailed drawings or rely on incomplete sketches. This approach often backfires. Common consequences include:
- Structural failures due to inadequate load calculations
- Costly rework when construction doesn’t match the intended design
- Permit rejections that stall the entire project
- Disputes between contractors and clients over unclear expectations
- Increased long-term maintenance costs from poor initial planning
These risks highlight why investing in professional drawings upfront is far more economical than dealing with problems after construction has already begun.
How Professional Architectural Services Add Value
Working with experienced professionals ensures that every drawing is not only accurate but also optimized for functionality, aesthetics, and cost-efficiency. Skilled architects and structural engineers bring a depth of knowledge that goes beyond basic compliance — they anticipate potential issues, suggest design improvements, and tailor solutions to the specific site and client needs.
If you’re planning a construction project and want to ensure it starts on solid ground, it’s worth exploring professional support. You can learn more about comprehensive planning and design solutions through Gemcon Engineering’s architecture services, which cover everything from initial concept drawings to detailed structural documentation.
Key Elements to Look for in Quality Drawings
When reviewing architectural and structural drawings for your project, consider the following:
- Clarity and detail – Drawings should be easy to interpret, with clear labeling and dimensions.
- Compliance with local codes – Ensure the plans meet all relevant building regulations.
- Structural calculations – Verify that load-bearing elements have been properly engineered.
- Coordination between disciplines – Architectural and structural plans should align seamlessly with mechanical, electrical, and plumbing designs.
- Site-specific considerations – Soil conditions, climate, and topography should influence the design.
Final Thoughts
Architectural and structural drawings are not just paperwork — they are the foundation of a safe, efficient, and successful construction project. From preventing costly errors to ensuring long-term structural integrity, these documents play a critical role at every stage of the building process. Skipping or rushing this step can lead to expensive setbacks, safety hazards, and regulatory issues that could have easily been avoided.
Before breaking ground on your next project, take the time to invest in thorough, professional drawings. Doing so will save you time, money, and stress, while giving you confidence that your building is designed to last.
If you’re ready to start your project with a solid foundation, consider partnering with experienced professionals who understand the full scope of architectural and structural planning. Explore how Gemcon Engineering’s architecture services can help bring your vision to life — safely, efficiently, and on budget.