
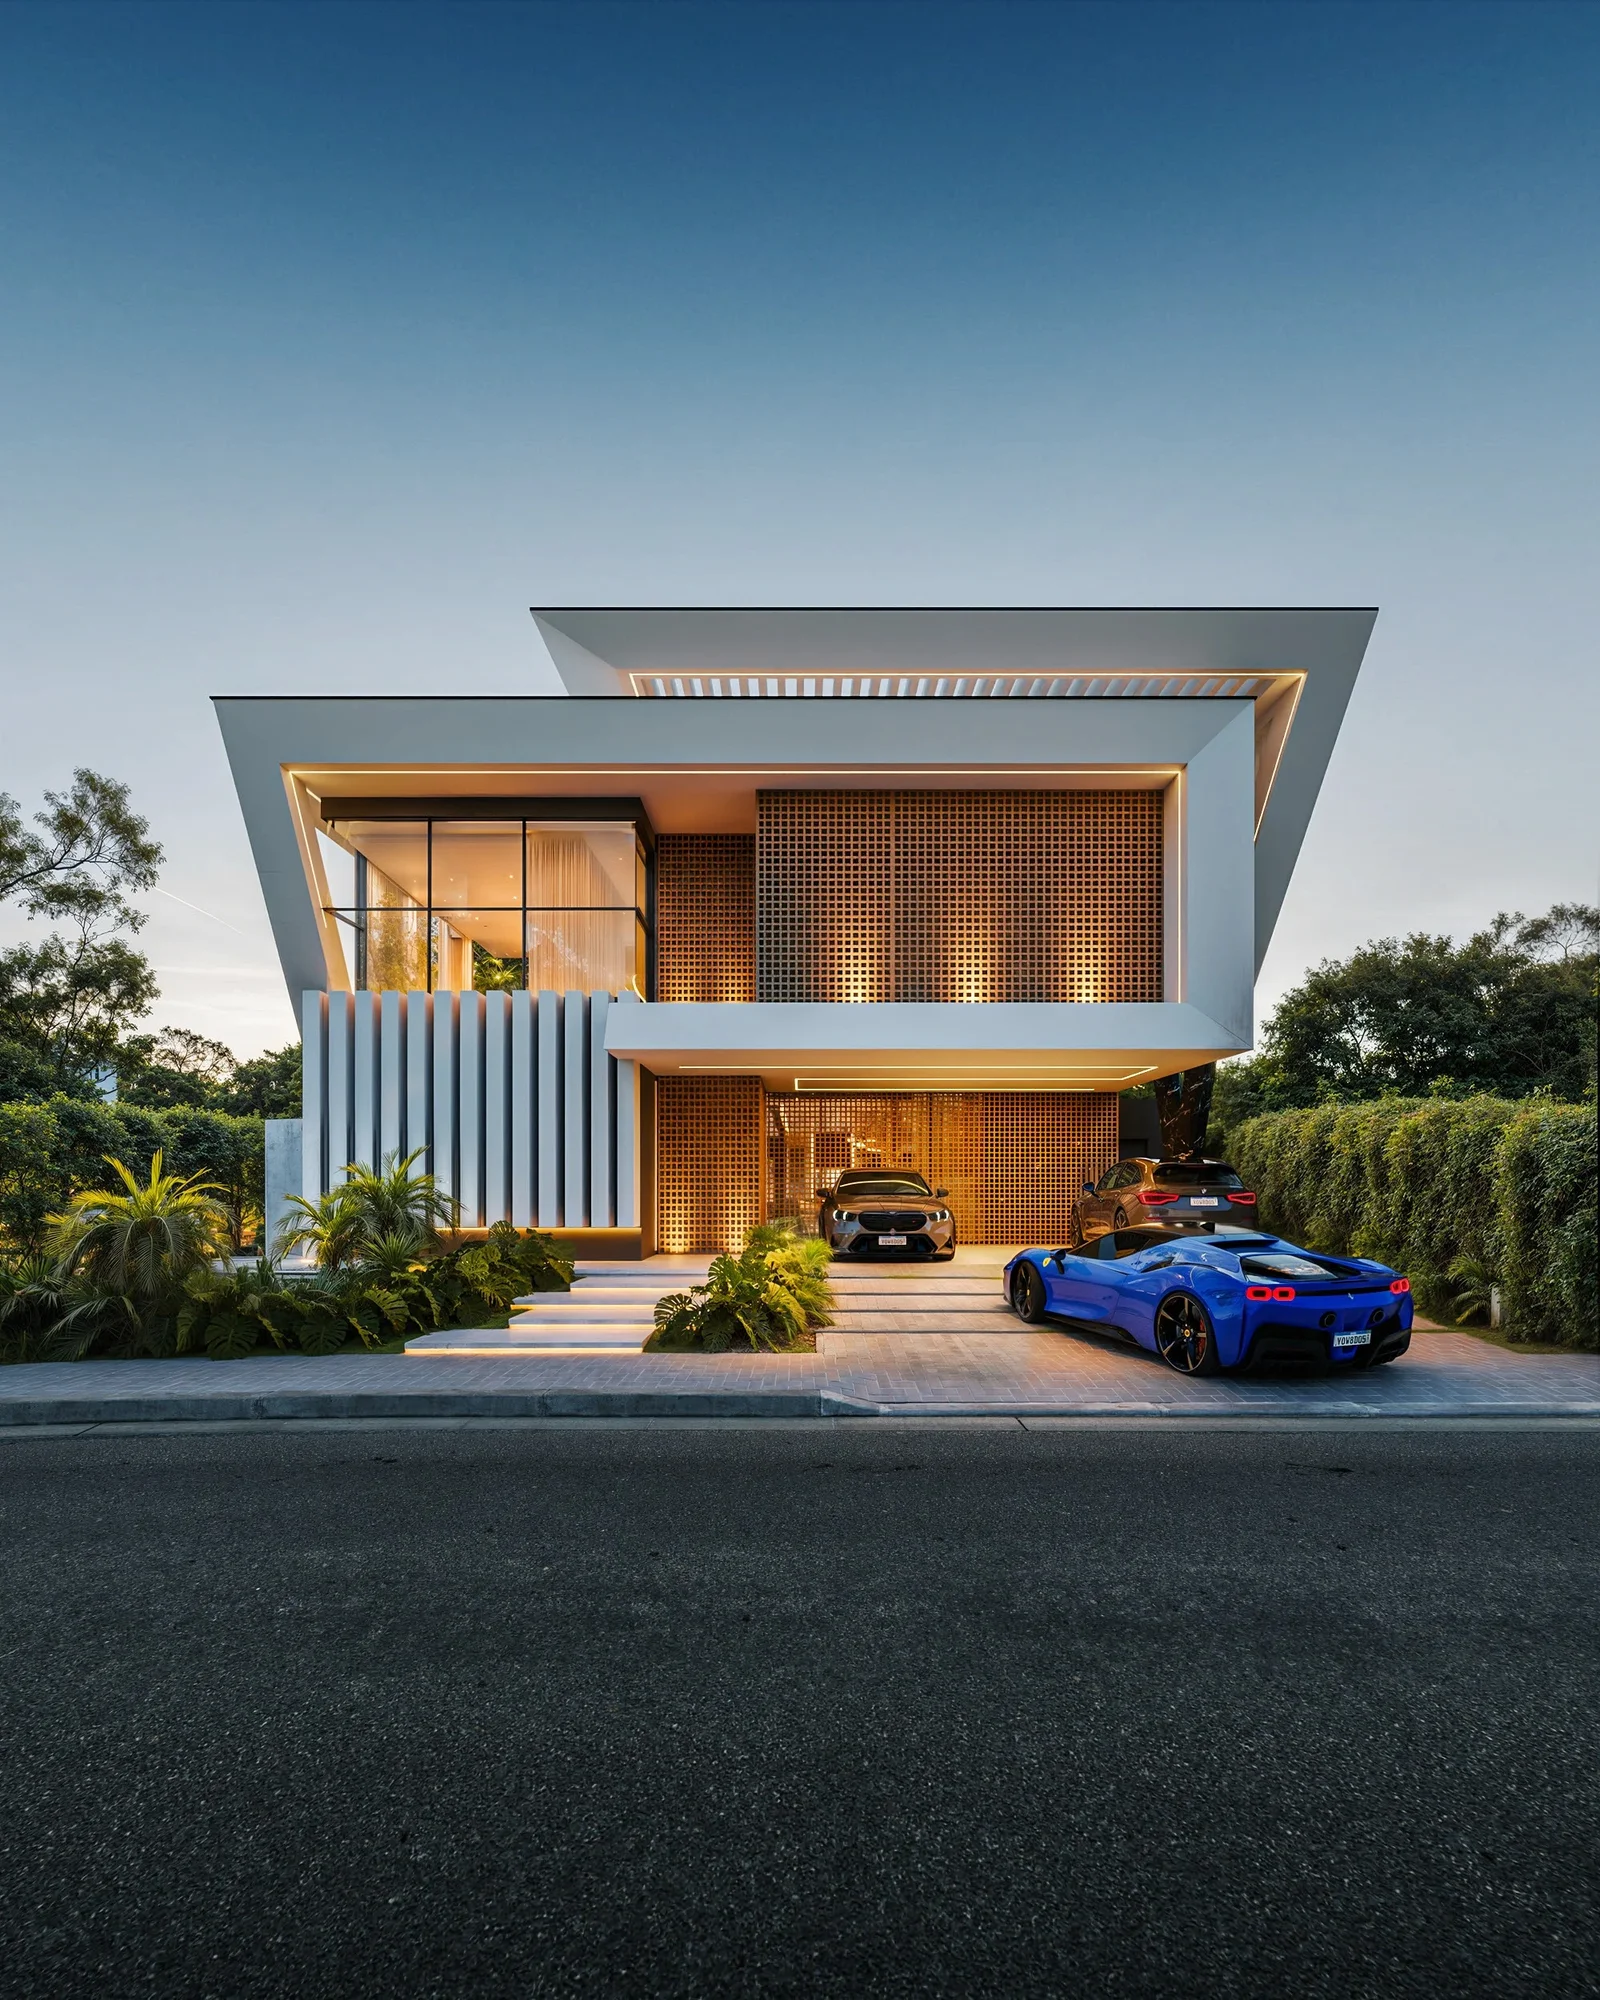
Building a home is probably the biggest investment you will ever make. Yet many owners start with a shortcut: they find a house map online, copy a neighbour’s layout, or ask a contractor to “just make something like that.” It looks quick and cheap, but a house is not a product you can duplicate. Every plot, family and climate is different.
So what is the real difference between a custom house design and a copy-paste map? Let’s break it down.
What Is a Copy-Paste Map?
A copy-paste map is a ready-made floor plan that is reused, lightly edited or copied from another project. It may come from a website, a catalogue, a friend’s house or an old drawing. The plan was created for someone else’s plot, someone else’s family and often someone else’s budget.
Its biggest appeal is speed. You get a drawing within hours and avoid design fees. The problem is that the plan was never designed for you.
What Is a Custom House Design?
A custom house design is created from scratch around your specific needs. A designer or architect studies your plot size and shape, orientation, surroundings, local building rules, budget and the way your family actually lives. The result is a set of drawings in which every room, window, door and wall has a reason to be where it is.
A good design process also covers more than a floor plan. It usually includes elevations, sections, structural coordination, and electrical and plumbing layouts, so your builder is not left guessing on site.
6 Key Differences
1. Fit to Your Plot
A copied map assumes a plot that matches the original. Real plots have odd corners, slopes, road-facing sides and neighbouring buildings. When a layout is forced onto the wrong plot, you get wasted corridors, awkward room shapes and dead corners that cannot be used.
A custom design starts with your plot. Every square foot is planned, so you get usable space instead of leftover space.
2. Your Lifestyle
Do you have elderly parents who need a ground-floor bedroom? Do you work from home? Do you host large family gatherings? Do you plan to add a floor later?
A copy-paste map cannot answer these questions because it was never asked them. Custom design begins with these questions and shapes the house around the answers.
3. Light, Ventilation and Climate
Sun direction, wind flow and local weather strongly affect comfort and electricity bills. A house copied from a plot facing a different direction may have a living room that bakes in afternoon sun and a bedroom that never gets daylight.
Custom design considers orientation, window placement, shading and cross-ventilation from the start. A comfortable house is often a well-planned house, not a more expensive one.
4. Structure and Safety
This is the most serious difference. A floor plan is only the surface of a building. Beams, columns, foundations and load paths depend on the soil, the number of storeys and the spans between walls. A structure that suited another site may not suit yours.
When a plan is copied without proper structural thinking, builders often improvise on site. That can lead to cracks, uneven loads, expensive repairs or worse. A custom design lets structural decisions be made properly, with the architecture and the structure working together.
5. Approvals and Regulations
Local authorities have rules on setbacks, height, coverage, parking and boundary walls. A copied map may break one or more of these rules without anyone noticing until approval is refused, or until a notice arrives after construction has begun.
A custom design is prepared with your local regulations in mind, which reduces delays, rework and the risk of costly corrections later.
6. Cost and Resale Value
Copy-paste maps look cheaper on day one. The real costs appear later: changes during construction, demolished walls, extra material, repairs for poor ventilation and a house that never feels quite right.
A well-planned custom design often saves money by reducing waste, avoiding rework and controlling the budget before the first brick is laid. It can also improve resale value, because buyers notice good layouts, natural light and proper finishing.
Quick Comparison
| Copy-Paste Map | Custom House Design | |
|---|---|---|
| Based on | Someone else’s plot and needs | Your plot and your lifestyle |
| Space use | Often wasteful | Planned and efficient |
| Light and airflow | Left to chance | Designed in |
| Structural suitability | Uncertain | Coordinated with the design |
| Approvals | Risk of rejection | Prepared for local rules |
| Upfront cost | Lower | Higher |
| Long-term cost | Often higher | Usually more controlled |
When Might a Ready-Made Plan Be Acceptable?
To be fair, not every project needs a fully bespoke approach. A very simple structure, such as a small storage room or a basic boundary-wall design, may be fine with a standard plan. Even then, a professional should check that it suits the site.
For a family home, though, a ready-made map is rarely the best choice. You will live in the house for decades, so small design mistakes become daily frustrations.
Questions to Ask Before You Decide
- Was this plan designed for a plot of my size and orientation?
- Has a qualified professional checked the structure for my site and soil?
- Does the layout match how my family lives now and in ten years?
- Will it meet local approval requirements?
- Who is responsible if something goes wrong during construction?
If you cannot answer these confidently, a copy-paste map may cost you more than it saves.
The Bottom Line
A copy-paste map gives you a drawing. A custom house design gives you a home that fits your land, your family and your future. The difference shows in the comfort of the rooms, the strength of the structure, the smoothness of construction and the value of the finished house.
If you are planning a new home or a major renovation, speak to a professional team before you commit to a layout. You can explore architectural design services at Gemcon Engineering to see how a thoughtful design process can turn your plot and your ideas into a home built to last.