
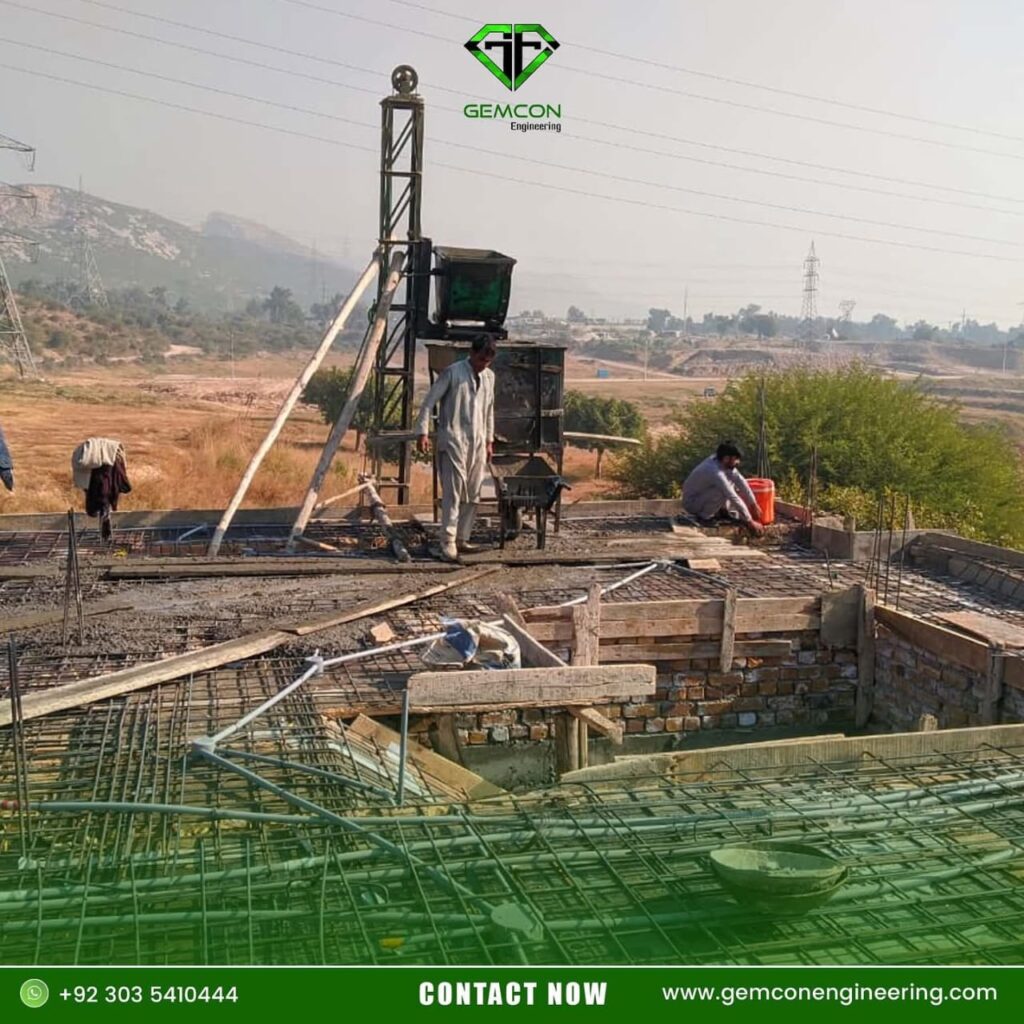
When people imagine building their dream home, the mind usually jumps straight to floor plans, room layouts, and interior finishes. The outdoor space—the garden, the driveway, the patio, the boundary walls—often gets treated as an afterthought, something to figure out once construction wraps up. This is one of the most common and costly mistakes in residential development. Landscape architecture is not decoration; it is a core discipline that shapes how a home functions, feels, and holds its value over time. From the first sketch to the final planting, landscape architects work hand in hand with civil engineers and building architects to turn a house into a complete living environment.
What Landscape Architecture Actually Involves
Landscape architecture is the planning, design, and management of outdoor spaces. For residential projects, this covers a wide range of elements: grading and drainage, driveways and walkways, retaining walls, boundary fencing, outdoor lighting, irrigation systems, plant selection, lawns, patios, pergolas, and even the placement of trees for shade and privacy. It is a blend of engineering precision and artistic sensibility—part science, part design.
Unlike interior design, which works within four walls, landscape architecture has to account for climate, soil conditions, water flow, sunlight patterns, and the natural topography of the plot. This makes it a technically demanding field that benefits enormously from being planned early, alongside the architectural and structural design of the house rather than after it.
Why Landscape Architecture Matters in Residential Projects
1. First Impressions and Curb Appeal
The exterior of a home is the first thing anyone sees—whether it’s a guest, a potential buyer, or a passerby. A well-designed landscape frames the house, softens hard architectural lines, and creates a welcoming entrance. Thoughtful placement of pathways, greenery, and lighting can make even a modest home look polished and intentional. This visual impact directly affects how a property is perceived and valued.
2. Functional Outdoor Living Spaces
Modern homeowners increasingly want their outdoor areas to be usable, not just decorative. A landscape architect designs functional zones: a patio for entertaining, a lawn for children to play on, a shaded seating area, or a kitchen garden. These spaces extend the livable square footage of a home beyond its walls, offering a return on investment that pure interior renovations often can’t match.
3. Water Management and Drainage
One of the most technical—and most overlooked—roles of landscape architecture is managing water. Poor grading and drainage planning can lead to water pooling near foundations, soil erosion, or flooding during heavy rains. A landscape architect works with civil engineers to design proper slopes, drainage channels, and permeable surfaces that direct water away from the structure, protecting the building’s foundation and reducing long-term maintenance costs.
4. Climate Response and Energy Efficiency
Strategic landscaping can meaningfully reduce a home’s energy consumption. Deciduous trees planted on the sun-facing side of a house provide shade in summer and allow sunlight through in winter once their leaves drop. Hedges and fences can act as windbreaks, reducing heat loss in colder months. These passive design strategies, rooted in landscape planning, lower cooling and heating costs over the life of the home.
5. Privacy and Security
Boundary walls, hedges, fences, and strategic tree placement all contribute to a home’s privacy and sense of security. A landscape architect balances these needs with aesthetics, ensuring that privacy solutions don’t make a property feel closed off or unwelcoming.
6. Sustainability and Native Ecology
Sustainable landscape design favors native and drought-tolerant plants that require less water and maintenance while supporting local biodiversity. This is particularly relevant in regions facing water scarcity, where poorly chosen ornamental plants can become a long-term burden rather than an asset. Sustainable landscaping also includes rainwater harvesting features, permeable paving, and composting systems that reduce a household’s environmental footprint.
7. Increased Property Value
Real estate studies consistently show that professionally landscaped homes sell faster and at higher prices than comparable properties with neglected outdoor spaces. Landscaping is one of the few home improvements that offers a strong return on investment, often recovering a significant portion of its cost—and sometimes more—at resale.
The Design Process: How Landscape Architects Work
A professional landscape architecture process for a residential project typically follows several stages:
- Site Analysis: Studying soil type, drainage patterns, sun exposure, existing vegetation, and the plot’s topography.
- Concept Design: Developing initial layouts that align with the homeowner’s lifestyle, budget, and the architectural style of the house.
- Detailed Design and Documentation: Producing technical drawings for grading, irrigation, planting plans, hardscape materials, and lighting.
- Construction Coordination: Working alongside civil contractors and builders to ensure the landscape plan integrates properly with foundations, utilities, and structural elements.
- Planting and Finishing: Executing the softscape—trees, shrubs, lawns, and flower beds—along with hardscape features like patios and walkways.
- Maintenance Planning: Providing guidance on long-term care so the landscape matures and improves with age rather than deteriorating.
Integrating Landscape Architecture with Construction
The best results happen when landscape architecture is planned in parallel with the architectural and structural design of a home, not bolted on afterward. Early integration allows drainage systems to be coordinated with foundation waterproofing, driveway grades to align with garage entries, and utility lines to be routed without disturbing mature trees later on. Firms that offer architecture, structural engineering, and construction under one roof are well positioned to manage this coordination smoothly, since the same team overseeing the building’s foundation and soil conditions can inform how the landscape is graded and planted.
This is exactly the kind of holistic approach that experienced construction and engineering firms bring to residential projects—managing the site from soil testing through structural work to the final exterior finish, so that the landscape and the building work together rather than as two disconnected phases.
Common Mistakes to Avoid
- Treating landscaping as an afterthought: Waiting until construction is complete often means retrofitting drainage or irrigation systems, which is more expensive and less effective than planning them in from the start.
- Ignoring soil and site conditions: Choosing plants or grading without understanding the local soil and climate leads to poor plant survival and drainage problems.
- Overlooking maintenance requirements: A beautiful landscape design that’s too high-maintenance for the homeowner’s lifestyle will decline quickly.
- Underestimating drainage needs: Foundation damage from poor water management is one of the most expensive problems a homeowner can face.
Final Thoughts
Landscape architecture is far more than planting flowers around a house—it’s a technical and creative discipline that protects a building’s foundation, enhances how a family lives day to day, and adds lasting value to a property. For homeowners planning a new build or renovation, involving a landscape architect early in the process, alongside the building architect and structural engineer, is one of the smartest decisions they can make.
Working with a firm that understands the full picture—from soil testing and structural engineering to architectural design and exterior landscaping—ensures that every part of a home, indoors and out, is built to last. If you’re planning a residential project and want a team that manages this entire journey under one roof, explore the services offered by Gemcon Engineering, a construction and design firm known for delivering complete, well-coordinated residential and commercial projects.