
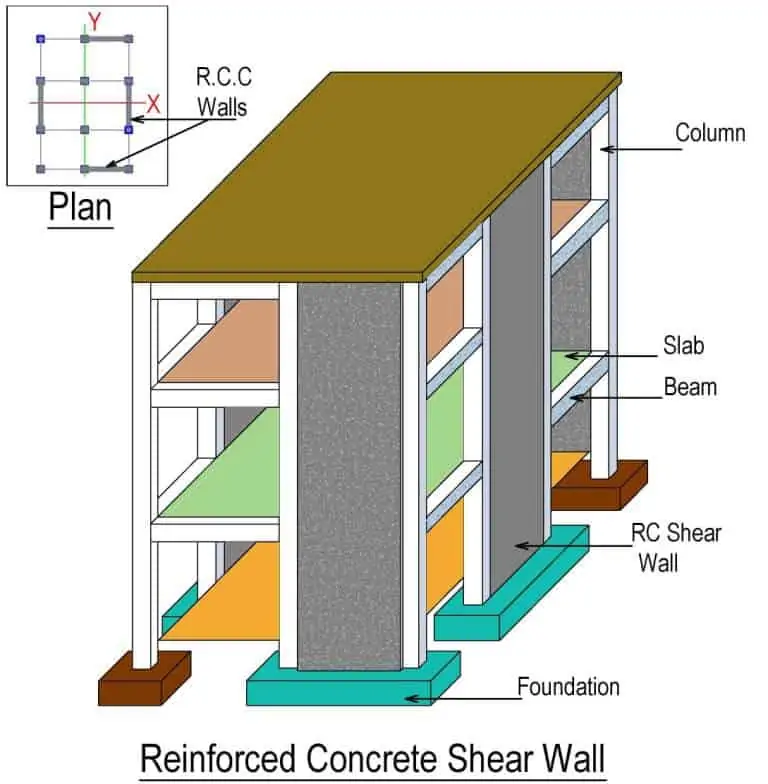
When it comes to designing a structure that can safely withstand lateral forces — whether from wind, seismic activity, or general building sway — engineers typically choose between two dominant structural systems: shear walls and moment-resisting frames. Both are proven, code-compliant solutions, but they perform very differently depending on the building’s height, layout, and location.
At Gemcon Engineering, we’re often asked by clients and fellow professionals which system is “better.” The honest answer is: it depends on the project. Below, we break down how each system works, their respective advantages and limitations, and how our engineers decide which approach fits a given structure.
What Is a Moment-Resisting Frame System?
A moment-resisting frame (MRF) is a structural system made up of beams and columns rigidly connected at their joints. These rigid connections allow the frame to resist lateral loads through bending — the beams and columns work together to transfer forces without the need for additional bracing or walls.
Key characteristics:
- Relies on rigid beam-column connections to resist lateral forces
- Offers open, flexible floor plans since no bracing or solid walls are required
- Requires careful detailing at joints to prevent brittle failure during seismic events
- Generally more flexible under lateral load, which can mean larger drift (sway) during earthquakes
Moment frames are popular in buildings where architectural openness is a priority — think office spaces, retail buildings, or homes with large open-plan interiors.
What Is a Shear Wall System?
A shear wall is a vertical structural element — typically a reinforced concrete or masonry wall — designed specifically to resist lateral forces by acting like a deep, vertical cantilever beam. Instead of relying on beam-column bending, shear walls transfer lateral loads directly to the foundation through in-plane shear and bending stiffness.
Key characteristics:
- Provides high lateral stiffness, reducing building sway significantly
- Highly effective in resisting seismic and wind loads in mid-rise to high-rise buildings
- Requires strategic placement, often along stairwells, elevator cores, or perimeter walls
- Can limit architectural flexibility since walls must remain structurally continuous from foundation to roof
Shear walls are the go-to choice for taller buildings or structures in higher seismic zones, where controlling drift and preventing structural damage is critical.
Shear Wall vs Moment-Resisting Frame: Side-by-Side Comparison
| Factor | Shear Wall System | Moment-Resisting Frame |
|---|---|---|
| Lateral Stiffness | High | Moderate to Low |
| Architectural Flexibility | Limited (fixed wall locations) | High (open floor plans) |
| Best Suited For | Mid-rise to high-rise buildings | Low-rise buildings, open-plan structures |
| Seismic Performance | Excellent drift control | Requires ductile detailing for good performance |
| Construction Complexity | Moderate | Higher (joint detailing is critical) |
| Cost Efficiency | Often more economical for taller buildings | Can be costlier due to detailing and larger members |
How Gemcon Engineering Decides Which System to Use
Choosing between these two systems — or combining them into a dual system — isn’t a one-size-fits-all decision. Our structural engineers evaluate several factors before recommending an approach:
- Building height and number of stories — Taller buildings generally benefit from the added stiffness of shear walls.
- Seismic zone classification — Locations in higher seismic risk zones under the Pakistan Building Code often require systems with superior drift control.
- Architectural requirements — If a client needs large open spaces (retail, offices, event halls), a moment-resisting frame may be prioritized, sometimes combined with select shear walls for stability.
- Soil conditions — Foundation behavior, informed by our geotechnical soil investigations, directly affects how lateral loads are distributed and resisted.
- Budget and construction timeline — Material availability, formwork complexity, and labor requirements can shift the cost-benefit balance between the two systems.
In many real-world projects, especially mid-rise residential and commercial buildings in Islamabad and Rawalpindi, we recommend a dual system — combining shear walls at core locations (like stairwells and elevator shafts) with moment-resisting frames elsewhere. This hybrid approach captures the stiffness benefits of shear walls while preserving architectural flexibility where it matters most.
Why This Decision Matters for Safety and Cost
Choosing the wrong lateral load-resisting system isn’t just an efficiency issue — it’s a safety issue. Under-designed lateral systems can lead to excessive drift, cracking, or in severe seismic events, structural failure. Over-designed systems, on the other hand, waste material and budget unnecessarily.
This is exactly why structural system selection should never be left to guesswork or generic templates. It requires site-specific analysis, code compliance checks, and experienced engineering judgment.
Get a Professional Structural Assessment from Gemcon Engineering
Whether you’re planning a residential home, a commercial plaza, or a multi-story development, the choice between shear walls, moment-resisting frames, or a dual system can significantly impact your building’s safety, cost, and design flexibility.
Gemcon Engineering provides complete structural design, geotechnical investigation, and construction supervision services across Islamabad and Rawalpindi. Reach out to our team to discuss the right structural system for your next project.