
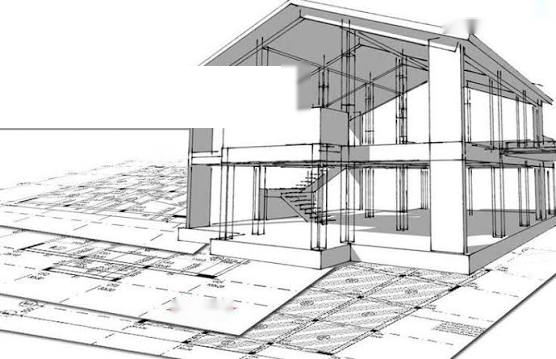
Building a home is one of the biggest investments most people make in their lifetime. In a city like Islamabad, where construction is booming across sectors like Bahria Town, DHA, Gulberg Greens, and the newer housing societies along the Islamabad Expressway, it’s tempting to rush into construction as soon as the architectural plan is approved. But there’s one document that far too many homeowners overlook, often to their regret: the structural drawing.
A structural drawing is not the same as an architectural plan. While an architectural drawing shows how your home will look — room layouts, elevations, and finishes — a structural drawing shows how your home will stand. It details the size and placement of columns, beams, slabs, foundations, and reinforcement bars that keep the entire structure safe and stable. Skipping this step, or relying on a contractor’s “experience” instead of a proper engineering drawing, is one of the most common and costly mistakes homeowners make.
What Exactly Is a Structural Drawing?
A structural drawing is a detailed technical document prepared by a qualified structural engineer. It typically includes:
- Foundation design based on soil type and bearing capacity
- Column and beam sizing and placement
- Slab thickness and reinforcement detailing
- Load calculations for dead loads, live loads, and in some cases seismic loads
- Reinforcement bar (rebar) schedules showing exact steel quantities and spacing
This drawing works alongside the architectural plan but answers a completely different question. The architect answers “how will this house look and function?” The structural engineer answers “will this house actually hold up?”
Why This Matters Specifically in Islamabad
Islamabad sits in a seismically active zone. Pakistan’s building code, and international best practice, places Islamabad in a moderate-to-high seismic risk category, which means homes here need structural design that accounts for lateral (earthquake) forces, not just vertical loads. A structure built purely on a contractor’s rule-of-thumb estimates — without proper calculations — may look fine for years, but it may not perform safely during an earthquake or even under normal settling and load conditions over time.
Islamabad also has varied terrain across different sectors, from relatively flat areas to sloped plots near the Margalla Hills. Soil conditions can vary significantly from one sector to another, and even within the same street. A structural engineer typically recommends or reviews soil investigation data to design an appropriate foundation. A one-size-fits-all foundation approach, common among untrained contractors, can lead to differential settlement, cracks, and in severe cases, structural failure.
The Real Risks of Skipping a Structural Drawing
Many homeowners assume that if a house “looks solid” and a local contractor has “built dozens of homes before,” a formal structural drawing isn’t necessary. This assumption can be expensive and dangerous:
1. Under-designed foundations. Without proper load calculations, foundations may be too small for the structure above them, leading to settlement cracks in walls and floors within a few years.
2. Incorrect column and beam sizing. Contractors often size columns based on habit rather than calculation. This can result in either wasted material (oversized, costly columns) or dangerously undersized ones.
3. Poor reinforcement detailing. Steel reinforcement isn’t just about quantity — placement and spacing matter enormously. Improper detailing at beam-column joints is one of the leading causes of structural failure during seismic events.
4. Difficulty with approvals and resale. The Capital Development Authority (CDA) and other regulatory bodies in Islamabad increasingly require structural drawings as part of the building approval process, especially for multi-story homes. Without proper documentation, homeowners may face delays, fines, or complications when selling the property later.
5. Insurance and legal exposure. In the event of structural damage or failure, a home built without a certified structural drawing offers no legal or professional accountability. If something goes wrong, there’s no engineer of record and no paper trail to establish what went wrong or why.
The Cost of a Structural Drawing vs. The Cost of Not Having One
A structural drawing typically represents a small fraction of the overall construction budget — often just 1-2% of total project cost. Compare that to the cost of underpinning a failing foundation, demolishing and rebuilding a cracked wall, or worst of all, the human cost of a structural failure. The math is not close. A structural drawing is inexpensive insurance against the single largest financial and safety risk in the construction process.
What to Look for When Hiring a Structural Engineer
If you’re planning to build in Islamabad, here’s what to ask for before construction begins:
- A licensed, qualified structural engineer, ideally registered with the Pakistan Engineering Council (PEC)
- A complete structural drawing set, not just a foundation plan
- Evidence of load calculations, not just drawings without supporting analysis
- Coordination between the structural engineer and your architect, so the structural design doesn’t conflict with the architectural layout
- Site supervision or at least periodic site visits during construction to confirm the drawing is being followed on-site
This last point matters more than most people realize. A perfect structural drawing means little if the contractor doesn’t follow it. Site verification during casting of foundations, columns, and slabs is where many structural drawings are quietly ignored, usually to save time or money, with consequences that show up years later.
Working With Professionals Who Understand Local Conditions
Islamabad’s mix of seismic risk, varied terrain, and evolving regulatory requirements means that generic online structural templates or drawings copied from unrelated projects simply aren’t good enough. Local expertise matters — engineers who understand Islamabad’s soil conditions, CDA requirements, and climate factors will design a structure that’s appropriate for your specific plot, not a generic one.
Firms like Gemcon Engineering specialize in structural design and engineering services tailored to local conditions in Islamabad and across Pakistan, offering homeowners a way to get proper structural drawings, load calculations, and site supervision from qualified professionals before construction begins.
Final Thoughts
Building a home is exciting, but it’s also a long-term commitment to safety, durability, and value. A structural drawing isn’t a bureaucratic formality — it’s the technical backbone of your entire project. Before you break ground, before you finalize your budget, and before you trust a contractor’s verbal assurances, insist on a proper structural drawing prepared by a qualified engineer. It’s a small step early in the process that protects everything you’re building for years to come.
If you’re planning a construction project in Islamabad, consulting a professional structural engineering firm before you start digging isn’t just good practice, it’s one of the most important decisions you’ll make for your home’s safety and longevity.