
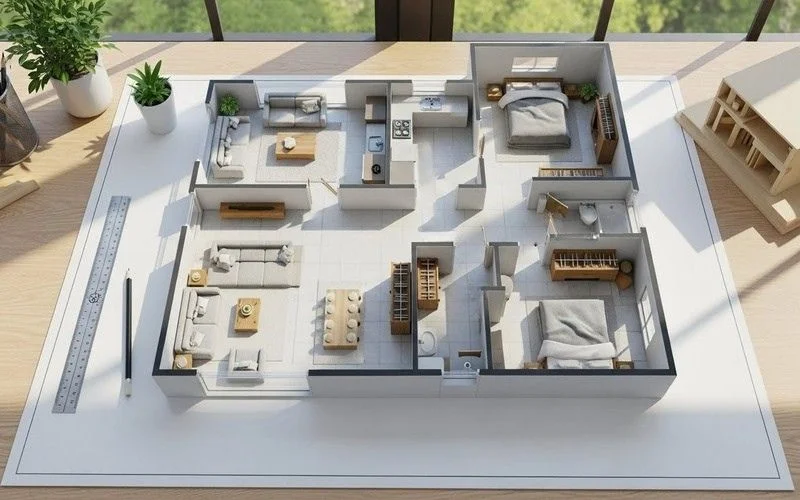
Building a home in Islamabad is exciting, but before a single brick is laid, your house map (building plan) must be approved by the Capital Development Authority (CDA). Skipping this step, or getting it wrong, can lead to notices, fines, sealed construction sites and even demolition of unauthorized portions.
This guide walks you through the CDA house map approval process, the documents you’ll need, the mistakes that cause rejections, and how to move faster.
Why CDA Approval Matters
A CDA-approved map confirms that your design follows Islamabad’s zoning rules, setbacks, height limits and structural safety standards. Without it, you may face problems later with:
- Completion certificate issuance
- Selling, transferring or mortgaging the property
- Utility connections
- Legal action for unauthorized construction
Building plans within approved layout plans are processed under the “ICT Building Control Regulations 2020 (as amended 2023)”, so your architect should design strictly against the current version of these rules. cda
Who Can Submit a House Map?
Maps cannot simply be drawn by anyone. Your drawings generally need to be prepared by a CDA-recognized architect and backed by a registered structural engineer for the structural design. Hiring professionals who deal with CDA regularly saves a great deal of time. If you need design and drawings prepared to CDA standards, Gemcon Engineering’s architecture services can help you from concept to submission-ready drawings.
Documents Required for CDA Map Approval
Requirements can vary by sector, plot category and whether the plot is in a CDA sector or a private housing society, so always confirm the current checklist with CDA. Commonly required items include:
- Ownership documents: allotment letter, transfer letter or registered deed
- Copy of CNIC of the owner
- Approved forms (such as the B-1 and B-2 forms) along with six copies of the plan, as listed in one commonly cited CDA procedure guide zameen
- Paid challan of the CDA scrutiny fee at approved rates
- Architectural drawings: site plan, floor plans, elevations, sections
- Structural drawings and design by a registered engineer
- Withholding tax proof where applicable (for non-residential plots)
- No-dues or clearance documents for the plot, if required
If your plot is inside a private housing society, note that CDA will process building plan approvals where the plot conforms to the originally approved layout plan, and society-related requirements (such as transferred and mortgaged deeds in CDA’s favor) can affect the process. cda
Step-by-Step Approval Process
Step 1: Confirm your plot details. Verify the plot size, sector, land use and applicable by-laws (covered area, number of storeys, setbacks, height).
Step 2: Hire an architect and structural engineer. Brief them on your needs and budget. A design that already respects CDA rules avoids repeated objections.
Step 3: Prepare the drawings. The architect prepares the plans in CDA’s required format and scale, including all mandatory details such as parking, staircases, ventilation and boundary wall.
Step 4: Submit the application. Submit the file with the required documents and fee challan to CDA’s Building Control section. CDA has also moved toward digital processing: it announced an online building plan approval system so citizens can process residential and commercial plans from anywhere. Check CDA’s website for the current status of online submission. dawn
Step 5: Scrutiny and objections. Different CDA departments review the plan. If they raise objections, your architect resolves them and resubmits. This is where most delays happen.
Step 6: Approval. Once the plan is cleared, CDA issues the approved map. You may begin construction only after receiving it.
Step 7: Completion certificate. After construction, apply for a completion certificate with as-built drawings. This is essential for future sale or transfer.
How Long Does It Take?
Timelines vary depending on the plot, the completeness of your file and how quickly objections are cleared. CDA has previously reported that the standard approval timeline was 21 days, and a facilitation centre was set up for fast-track approval of small residential plans within 48 hours on payment of extra fees. Fast-track availability, fees and timelines change, so confirm current details directly with CDA before planning your schedule. dawn
You may also hear about pre-approved house designs. The CDA Board decided on this in September 2023, but reporting indicates the initiative has been slow to be implemented, so don’t count on it unless CDA’s website confirms it is live. dawn
Common Reasons for Map Rejection
- Violating setback or covered-area limits
- Exceeding the allowed height or number of floors
- Insufficient parking provision
- Incomplete or unclear drawings
- Mismatch between ownership documents and plot details
- Missing structural design or engineer’s details
- Outdated by-laws used in the design
Tips to Get Approval Faster
- Design to the by-laws from day one. Don’t design first and fix later.
- Submit a complete file. Missing documents are the easiest way to lose weeks.
- Respond to objections promptly and in writing, with corrected drawings.
- Work with an experienced team that already understands CDA’s review expectations.
- Keep digital and hard copies of everything you submit.
- Don’t start construction early. Building before approval risks penalties.
Final Thoughts
CDA house map approval may feel complicated, but with the right documents, a compliant design and professional support, it is a manageable process. Getting it right at the start protects your investment and makes your future completion certificate, sale or rental far smoother.
If you’re planning to build in Islamabad and want CDA-compliant architectural drawings prepared properly, explore Gemcon Engineering’s architecture services and get your project started on the right foot.
Disclaimer: CDA rules, fees and procedures are updated from time to time. Always verify current requirements with CDA or a qualified professional before submitting your application.