
Pakistan sits on some of the most seismically active ground in the world. The country straddles the boundary where the Indian tectonic plate pushes against the Eurasian plate, a collision that built the Himalayas and continues to release enormous stress along fault lines running through Azad Jammu & Kashmir, Khyber Pakhtunkhwa, Balochistan, and parts of Punjab and Sindh. The devastating 2005 Kashmir earthquake, which killed an estimated 100,000 people and destroyed hundreds of thousands of homes, remains a painful reminder of what happens when buildings are not designed to withstand ground shaking. More recent tremors in Balochistan and along the Chaman fault confirm that the risk has never gone away.
For homeowners, developers, and businesses across Pakistan, earthquake-resistant construction is no longer optional. It is the single most important factor separating a structure that protects lives from one that becomes a hazard. At Gemcon Engineering, we design and build with seismic safety at the core of every project. Here is a look at the techniques that make buildings genuinely resistant to earthquakes, and why they matter for anyone building in Pakistan today.
Understanding Pakistan’s Seismic Zones
Before any earthquake-resistant technique can be applied correctly, a structure has to be designed for the seismic zone it sits in. The Building Code of Pakistan divides the country into zones ranging from low to very high seismic hazard, with areas like Muzaffarabad, Quetta, and parts of northern Khyber Pakhtunkhwa falling into the highest-risk categories. Islamabad and Rawalpindi sit in a moderate-to-high zone, which is often underestimated by builders who assume the capital is immune to major shaking. A qualified structural engineer will always start by confirming the seismic zone and expected ground acceleration for a site before finalizing a design, because the same building drawn for Karachi and for Muzaffarabad should never look structurally identical.
Foundation Design and Soil Testing
Earthquake resistance begins below ground, not above it. Loose, sandy, or poorly compacted soil amplifies shaking and can even liquefy during a major quake, causing buildings to sink or tilt regardless of how well the structure above is built. That is why proper geotechnical investigation and soil testing are essential first steps. Understanding bearing capacity, water table depth, and soil composition allows engineers to choose the right foundation type, whether that is a simple strip foundation, a raft foundation for softer soils, or deep pile foundations in areas with weak or variable ground conditions. Skipping this step, which is unfortunately common in informal construction, is one of the biggest reasons buildings collapse when the ground moves.
Ductile Reinforced Concrete Detailing
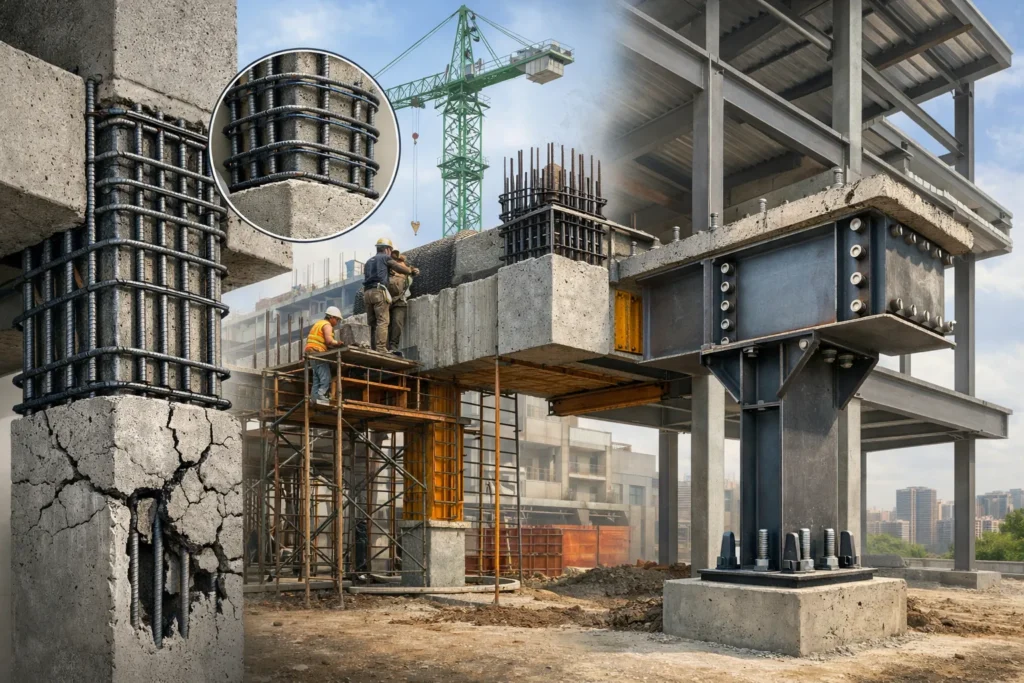
Concrete on its own is strong in compression but brittle and weak in tension, which is exactly the kind of stress an earthquake creates. The solution is ductile detailing: reinforcing steel placed and tied in specific patterns so that a structure can bend, absorb energy, and deform slightly without snapping apart. This includes closely spaced stirrups near beam-column joints, continuous reinforcement through critical connections, and columns designed to be stronger than the beams framing into them, a principle known as “strong column, weak beam.” The Seismic Provisions added to the Building Code of Pakistan after the 2005 earthquake place particular emphasis on this kind of detailing, since well-detailed reinforced concrete performs dramatically better in a quake than structures with minimal or poorly placed steel.
Shear Walls and Bracing Systems
Shear walls are solid, heavily reinforced concrete or masonry walls positioned strategically through a building to resist the sideways forces an earthquake generates. Unlike columns, which mainly carry vertical loads, shear walls are engineered specifically to handle lateral movement, keeping a structure from swaying excessively or twisting during ground motion. In steel-framed buildings, diagonal bracing systems serve a similar purpose. For multi-story residential and commercial buildings, incorporating shear walls around stairwells, elevator cores, and building perimeters significantly improves stability, and it is a technique Gemcon Engineering applies as standard practice on mid-rise projects.
Base Isolation and Energy Dissipation
For higher-value or critical structures, more advanced techniques are increasingly being used. Base isolation involves placing flexible bearings or isolators between a building’s foundation and its superstructure, allowing the ground to move while the building above stays relatively still. Energy dissipation devices, sometimes called dampers, absorb and release seismic energy in a controlled way rather than transferring it directly into the structural frame. While these systems have historically been associated with hospitals, government buildings, and high-rise towers, growing awareness in Pakistan is bringing these solutions into consideration for a wider range of commercial developments.
Lightweight and Regular Building Geometry
Simple, symmetrical building shapes perform far better during earthquakes than irregular ones. Structures with abrupt changes in height, unbalanced floor plans, or heavy overhangs create weak points where stress concentrates and failure begins. Reducing unnecessary structural weight, avoiding soft stories such as open ground floors used for parking without adequate lateral support, and keeping mass distributed evenly are all design choices that cost little but add substantial seismic resilience. This is a principle our architectural and structural teams weigh in from the earliest concept stage, not as an afterthought once a design is finalized.
Quality Materials and Construction Supervision
Even the best structural design fails if execution on site is poor. Substandard cement, incorrect concrete mixing ratios, inadequate curing, and steel that does not meet code specifications are common problems in informal construction across Pakistan, and they are exactly the failures that turn a moderate earthquake into a catastrophe. Earthquake resistance depends as much on rigorous site supervision, material testing, and adherence to approved drawings as it does on the design itself. This is why turnkey firms that manage design and construction under one roof, with consistent quality control at every stage, tend to deliver measurably safer buildings than fragmented, unsupervised construction.
Retrofitting Existing Buildings
Not every building in Pakistan can be rebuilt from scratch, and a large share of the country’s housing stock predates modern seismic provisions. Retrofitting techniques, including jacketing weak columns, adding shear walls to existing frames, and strengthening foundations, offer a practical way to improve the seismic performance of older structures without full demolition. As seismic evaluation and retrofit guidelines gain more attention in Pakistan’s updated building code, retrofitting is becoming a realistic and increasingly affordable option for homeowners concerned about older properties.
Building Safer with Gemcon Engineering
Earthquake-resistant construction is not a single feature you add to a building; it is a mindset that runs through soil testing, structural design, material selection, and on-site execution. At Gemcon Engineering, we bring architectural design, structural engineering, soil testing, and turnkey construction together under one roof so that seismic safety is built in from the first site visit to the final handover, not bolted on afterward. Whether you are planning a new home, a commercial development, or evaluating an older property for retrofitting, our team can help you build with confidence in a country where earthquake readiness is not optional.
If you are planning a construction project anywhere in Pakistan, reach out to Gemcon Engineering to discuss how our design and construction process protects your investment, and the people who will live and work inside it, for decades to come.