
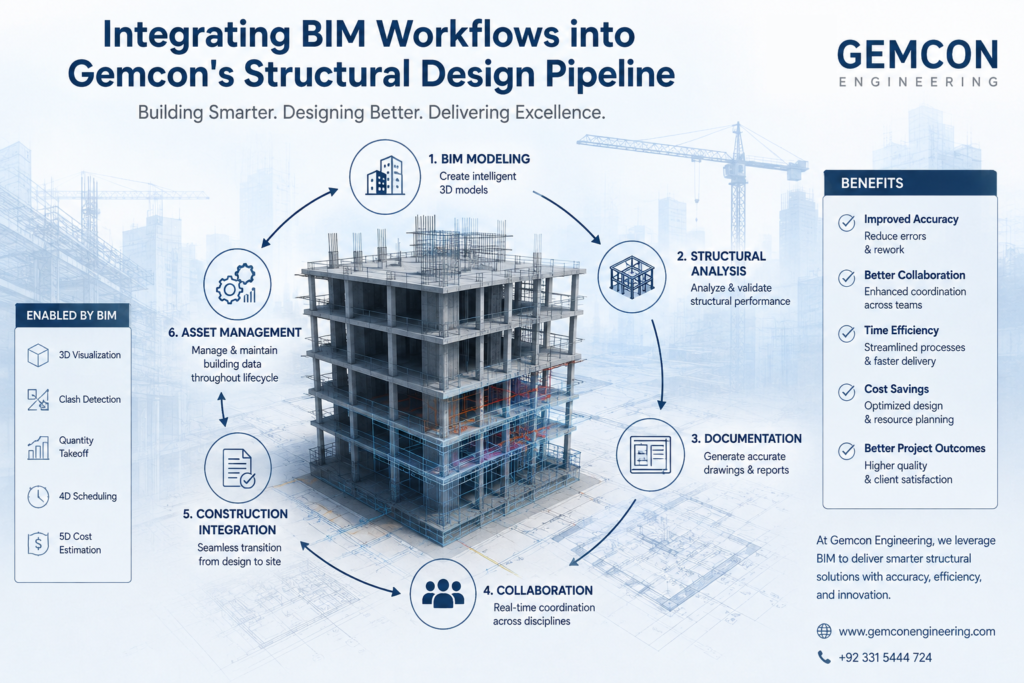
Structural design has moved well beyond isolated 2D drawings and disconnected calculation sheets. Today, the most efficient and error-resistant projects are built on Building Information Modeling (BIM) — a process that turns structural design into a coordinated, data-rich, and continuously updated digital model. At Gemcon Engineering, BIM isn’t treated as an add-on to the design process; it is woven into the structural pipeline from the earliest concept stage through to construction documentation.
This blog looks at how BIM workflows are integrated into structural design, the benefits this brings to project teams, and why it has become a standard rather than a luxury on modern construction projects in Pakistan.
What BIM Actually Means for Structural Engineering
BIM is often misunderstood as simply “3D modeling.” In reality, it is a process built around a single, intelligent model that carries far more than geometry. Every structural element in a BIM model — beams, columns, slabs, footings — carries embedded data: material properties, load information, section sizes, connection details, and revision history. When a change is made in one part of the model, related drawings, schedules, and quantities update automatically.
For structural engineers, this shifts the workflow from producing static deliverables to maintaining a living model that reflects the current state of the design at every stage.
How BIM Fits Into Gemcon’s Structural Design Pipeline
1. Early-Stage Coordination with Architecture and MEP
One of the biggest sources of costly rework on construction projects is late-stage clashes between structural elements and architectural or MEP (mechanical, electrical, plumbing) layouts. By integrating BIM early, Gemcon Engineering’s structural team works within a shared model environment alongside architects and MEP consultants. This allows structural elements — beam depths, column placements, shear walls — to be checked against ceiling heights, duct routing, and architectural intent long before construction drawings are finalized.
2. Parametric Modeling for Faster Design Iteration
Structural design is rarely a linear process; loads change, layouts shift, and client requirements evolve. Parametric BIM tools allow structural elements to be linked to design parameters, so that when a column grid shifts or a floor-to-floor height changes, the model updates the connected elements automatically rather than requiring a manual redraw. This significantly reduces the time needed to explore design alternatives and respond to client feedback.
3. Clash Detection Before Construction Begins
Clash detection is one of the most practical benefits of a BIM-integrated pipeline. Running structural models through clash detection software identifies conflicts — a beam running through a planned duct route, a column landing inside a stairwell — while there is still time to resolve them on screen rather than on site. This alone can prevent significant delays and cost overruns during construction.
4. Quantity Take-Offs and Cost Estimation
Because BIM models carry embedded material and dimensional data, structural quantity take-offs (concrete volumes, reinforcement tonnage, formwork areas) can be generated directly from the model rather than calculated manually from drawings. This improves the accuracy of early cost estimates and gives project teams a much clearer picture of budget implications as the design develops.
5. Structural Analysis Integration
BIM platforms increasingly interface directly with structural analysis software, allowing load data, member sizing, and code-check results to flow between the analytical model and the BIM model. This reduces the risk of discrepancies between what was analyzed and what is actually documented — a gap that has historically been a source of design errors when calculations and drawings were maintained separately.
6. Construction Documentation and Site Coordination
As the design moves toward construction, the BIM model becomes the source for structural drawings, schedules, and details. Because these are generated directly from the model rather than drafted independently, they stay consistent with the analytical design — reducing the risk of the drawing set and the calculations drifting apart over the course of a project. On site, BIM models also give contractors a clearer visual reference for sequencing and constructability, particularly for complex connections or congested reinforcement zones.
Why This Matters for Project Outcomes
Integrating BIM into the structural pipeline isn’t just about working with newer software — it changes the nature of collaboration and reduces the points where errors typically creep in. Projects benefit in several concrete ways:
- Fewer on-site conflicts between structural, architectural, and MEP systems.
- More accurate cost estimates early in the design process, when decisions still have the most influence over budget.
- Faster turnaround on design changes, since updates propagate through the model rather than requiring manual redrafting.
- Better long-term asset data, since the completed BIM model can support facilities management and future renovations well after construction is complete.
The Pakistani Construction Context
BIM adoption in Pakistan has been gradually accelerating, particularly on larger commercial, infrastructure, and institutional projects where the cost of coordination errors is high. Firms that integrate BIM into their structural workflows are better positioned to work with international clients and consultants who often require BIM deliverables as a contractual standard. Gemcon Engineering’s approach to BIM integration reflects this shift — building structural models that are not just design tools, but coordination platforms that support the entire project team.
Final Thoughts
BIM integration is no longer a differentiator reserved for the largest firms — it is becoming a baseline expectation for structural design that is efficient, coordinated, and resilient to late-stage changes. By embedding BIM workflows throughout the structural design pipeline, from early coordination through construction documentation, Gemcon Engineering aims to reduce errors, control costs, and deliver structural designs that hold up under real-world construction conditions.
To learn more about how Gemcon Engineering integrates BIM into structural design and coordination, visit gemconengineering.com.