
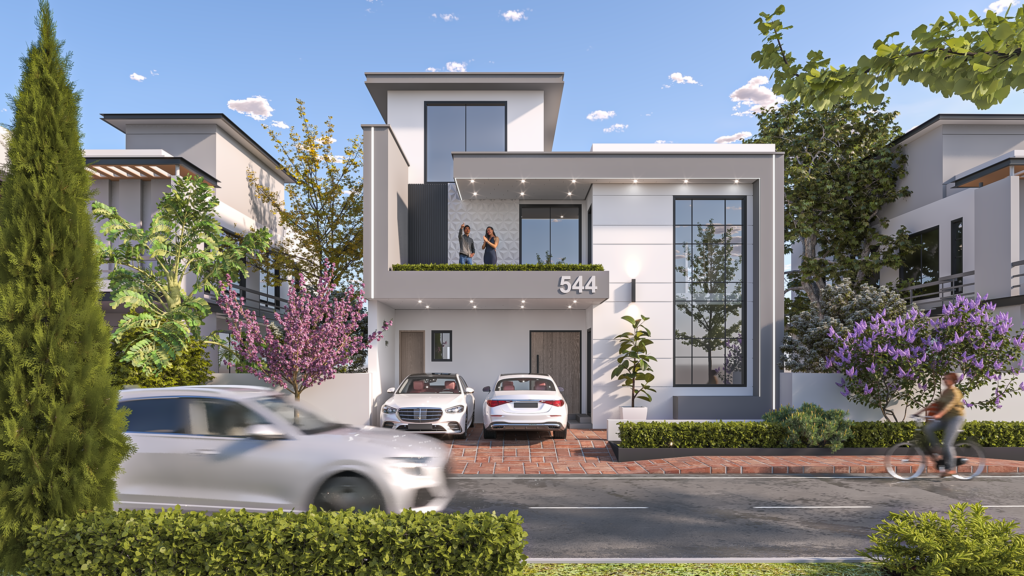
In a world that feels increasingly busy and cluttered, more homeowners are turning toward simplicity — not just in how they live, but in how they build. Minimalist house design has grown from a niche architectural preference into one of the most sought-after styles in modern residential construction. It’s not just about having fewer things; it’s a philosophy that values clean lines, purposeful spaces, and a deep connection between form and function.
Whether you’re planning to build a new home or renovate an existing one, understanding the principles behind minimalist architecture can help you create a space that feels calm, efficient, and beautifully intentional. In this blog, we’ll explore what makes minimalist house design so appealing, the core features that define it, and why working with experienced professionals like Gemcon Engineering can make all the difference in bringing your vision to life.
What Is Minimalist House Design?
Minimalist house design is an architectural approach rooted in the idea of “less is more.” It strips away unnecessary ornamentation and excess, focusing instead on clean geometry, open spaces, and a restrained material palette. The goal isn’t to create a cold or empty home, but rather one where every element — from a structural beam to a piece of furniture — serves a clear purpose.
This design philosophy draws inspiration from mid-century modern architecture, Japanese design principles, and the Bauhaus movement, all of which emphasize simplicity, functionality, and harmony with the surrounding environment.
Key Benefits of Minimalist House Designs
1. Reduced Clutter and Increased Calm
One of the most immediate benefits of minimalist design is a visible reduction in clutter. Open floor plans, built-in storage solutions, and a “less is more” approach to furnishings naturally discourage accumulation of unnecessary items. Many homeowners report that living in a minimalist space reduces stress and creates a greater sense of mental clarity.
2. Cost Efficiency
Because minimalist homes typically use fewer materials, simpler structural systems, and less decorative detailing, they can be more cost-effective to build and maintain compared to more ornate architectural styles. Simplified layouts also mean fewer complex junctions and finishes, which can reduce both construction time and labor costs.
3. Energy Efficiency and Sustainability
Minimalist homes often incorporate large windows, open layouts, and strategic orientation to maximize natural light and ventilation, reducing dependency on artificial lighting and HVAC systems. Combined with sustainable materials and efficient use of space, minimalist design aligns naturally with eco-conscious building practices.
4. Easier Maintenance
Fewer decorative elements and simpler surfaces mean less time spent on cleaning and upkeep. Flat, uncluttered surfaces and durable, high-quality materials are easier to maintain over the long term, saving homeowners both time and money.
5. Timeless Aesthetic
Trends come and go, but minimalist design has proven remarkably resilient over the decades. Its focus on proportion, balance, and quality over quantity means minimalist homes tend to age gracefully, avoiding the dated look that can affect more heavily styled or ornamental homes.
6. Enhanced Functionality
Every square foot in a minimalist home is designed with intention. Rather than dedicating space to purely decorative features, minimalist architecture prioritizes functional zones — multipurpose rooms, efficient storage, and layouts that support the way people actually live day to day.
Key Features of Minimalist House Designs
Open and Flowing Floor Plans
Minimalist homes typically avoid unnecessary walls and partitions, favoring open layouts that allow spaces to flow into one another. This not only creates a sense of spaciousness but also improves natural light distribution and airflow throughout the home.
Clean Lines and Simple Geometry
Straight lines, flat roofs or simple gable forms, and uncomplicated facades define the exterior of most minimalist homes. The architecture avoids excessive ornamentation, letting the structure’s proportions and materials speak for themselves.
Neutral Color Palettes
White, gray, beige, and other neutral tones dominate minimalist interiors and exteriors. These colors create a sense of calm and continuity, while also making spaces feel larger and more unified. Accent colors, when used, are typically applied sparingly and with purpose.
Natural Light and Large Windows
Expansive windows, glass doors, and skylights are hallmark features of minimalist design. Maximizing natural light not only reduces energy consumption but also strengthens the connection between indoor and outdoor spaces.
Quality Materials Over Quantity
Rather than layering multiple textures and finishes, minimalist design favors a limited selection of high-quality materials — think polished concrete, natural wood, glass, and steel — used thoughtfully throughout the home for a cohesive look.
Integrated Storage Solutions
Because clutter has no place in minimalist homes, built-in and hidden storage solutions are essential. Custom cabinetry, under-stair storage, and multipurpose furniture help keep living spaces open and organized.
Indoor-Outdoor Connection
Many minimalist homes are designed to blur the boundary between interior and exterior spaces, using sliding glass doors, covered patios, and courtyards to extend living areas outward and connect residents with nature.
Focus on Negative Space
Minimalist architecture makes deliberate use of “negative space” — the empty, breathing room between objects and structural elements. This restraint is what gives minimalist homes their sense of order and tranquility.
Bringing Minimalist Design to Life
While the principles of minimalist design may sound simple, executing them well requires careful planning, structural expertise, and an understanding of how form, function, and materials work together. A poorly planned “minimalist” home can end up feeling sparse or impractical rather than elegant and efficient.
This is where working with experienced structural and architectural engineers becomes invaluable. Teams like Gemcon Engineering bring the technical expertise needed to translate minimalist design concepts into safe, durable, and beautifully functional homes — balancing aesthetic goals with structural integrity, local building codes, and long-term performance.
Final Thoughts
Minimalist house design offers far more than a stylish aesthetic — it’s a thoughtful approach to living that emphasizes simplicity, efficiency, and intentionality. From reduced clutter and lower costs to improved energy efficiency and timeless appeal, the benefits of minimalist architecture make it a compelling choice for homeowners looking to build spaces that truly support how they live.
If you’re considering a minimalist home for your next building project, partnering with knowledgeable engineering professionals can help ensure your design is not only beautiful but structurally sound and built to last. Reach out to Gemcon Engineering to start planning your minimalist dream home today.