
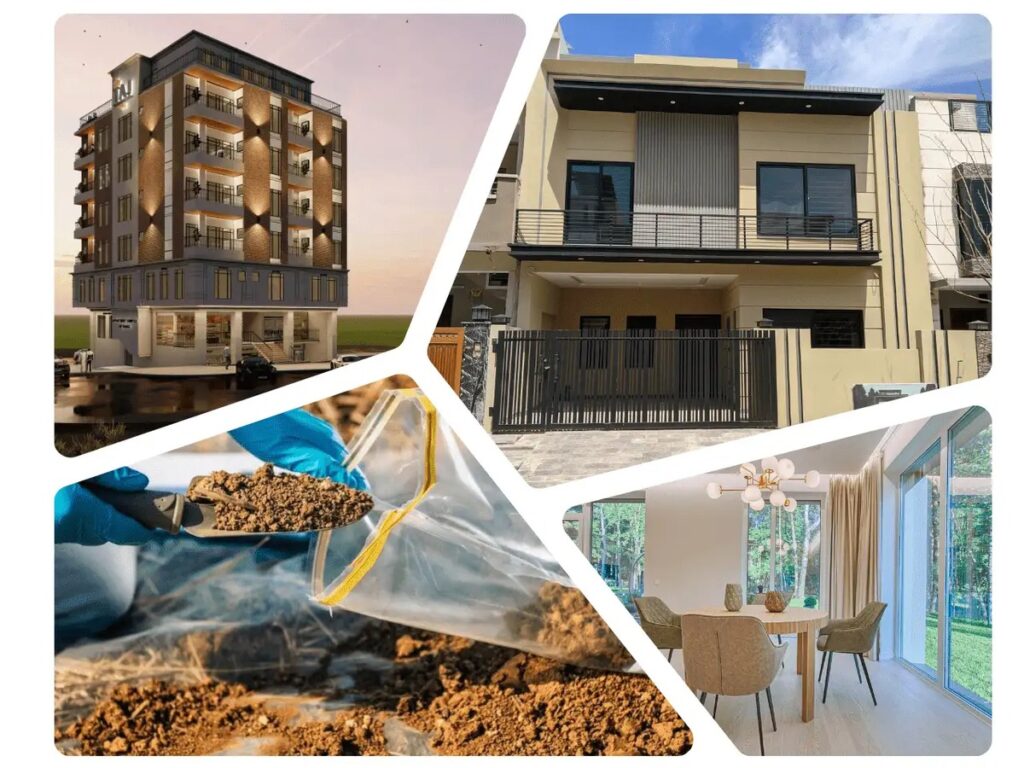
Rawalpindi’s skyline is changing fast. New housing societies, commercial plazas, and mixed-use developments are rising across the city, and with them comes a growing demand for smarter, more efficient ways to design and build. One technology driving this shift is Building Information Modeling, or BIM. What was once a niche tool used mainly by large international firms is now becoming a standard part of how architects, engineers, and contractors in Pakistan plan and deliver projects.
What Is BIM, Exactly?
BIM is not just software — it is a process. At its core, Building Information Modeling is a digital way of creating and managing information about a building throughout its entire lifecycle, from the earliest design sketches to construction, and even into facility management after handover.
Instead of working with flat, disconnected 2D drawings, architects and engineers build a single, intelligent 3D model that contains real data: material specifications, structural loads, MEP (mechanical, electrical, plumbing) routing, cost estimates, and construction schedules. Every stakeholder works from the same model, which means fewer misunderstandings and fewer costly surprises on site.
Why BIM Matters for a City Like Rawalpindi
Rawalpindi presents a unique mix of challenges and opportunities for architecture and construction:
- Dense, older neighborhoods sitting alongside new developments — projects often need to be squeezed into tight plots with limited access, making planning accuracy critical.
- Rapid urban growth, particularly around areas connected to Islamabad, driving demand for multi-story residential and commercial buildings.
- Regulatory requirements from bodies like the Rawalpindi Development Authority (RDA), which govern zoning, setbacks, and building safety standards.
- A construction market that is increasingly cost- and time-sensitive, where delays and rework can significantly affect a project’s profitability.
BIM directly addresses these pressures. By modeling a building digitally before a single brick is laid, architects can test different design options, check for clashes between structural and MEP systems, and generate more accurate cost estimates — all before construction begins.
Key Benefits of BIM in Practice
1. Clash Detection and Fewer On-Site Errors
One of BIM’s most valuable features is its ability to detect clashes between different building systems — for example, a beam that runs directly through a planned duct route. Catching this in the model, rather than on site, saves both time and money.
2. Better Coordination Between Teams
Architects, structural engineers, and MEP consultants can all work from the same coordinated model. This is especially useful in Rawalpindi’s construction market, where multiple contractors and subcontractors are often involved on a single project.
3. More Accurate Cost Estimation
BIM models can be linked to quantity take-offs, giving developers and clients a much clearer picture of project costs early on — reducing the risk of budget overruns that are common with traditional 2D-based estimating.
4. Improved Regulatory Compliance
Digital models make it easier to verify that a design meets local building codes and RDA bylaws before submission, reducing back-and-forth during the approval process.
5. Sustainability and Long-Term Efficiency
BIM allows architects to simulate energy usage, natural lighting, and ventilation, which is increasingly important as clients in Rawalpindi look for more energy-efficient homes and commercial spaces.
Challenges to BIM Adoption Locally
BIM adoption in Rawalpindi and across Pakistan is still growing, and there are real barriers:
- Software and training costs can be a hurdle for smaller firms.
- A shortage of BIM-trained professionals compared to more established markets.
- Client awareness — many clients are still unfamiliar with BIM and don’t yet request it as part of their project scope.
- Fragmented workflows, where some project stakeholders still rely on traditional 2D drawings, limiting the full benefits of a shared digital model.
That said, these barriers are shrinking. As more firms see the tangible benefits of BIM in reduced rework and faster approvals, adoption is expected to accelerate.
Looking Ahead
As Rawalpindi continues to grow and modernize, BIM is likely to move from being a competitive advantage to an industry expectation — much as it has in cities across the Gulf and South Asia. Architectural and engineering firms that invest in BIM capabilities now are positioning themselves to deliver better-coordinated, more cost-effective, and more sustainable projects for a city that is only getting busier.
Firms like Gemcon Engineering — a Rawalpindi-based architectural and construction firm offering design, construction, soil testing, and interior design services — represent the kind of local expertise that can help bridge the gap between global BIM practices and the specific regulatory and site conditions found in Rawalpindi and the wider twin-city region.
Final Thoughts
BIM is more than a design trend — it’s a shift in how buildings are planned, coordinated, and delivered. For a rapidly developing city like Rawalpindi, where regulatory compliance, cost control, and coordination between multiple stakeholders are constant challenges, BIM offers a practical way to build smarter, not just bigger.