
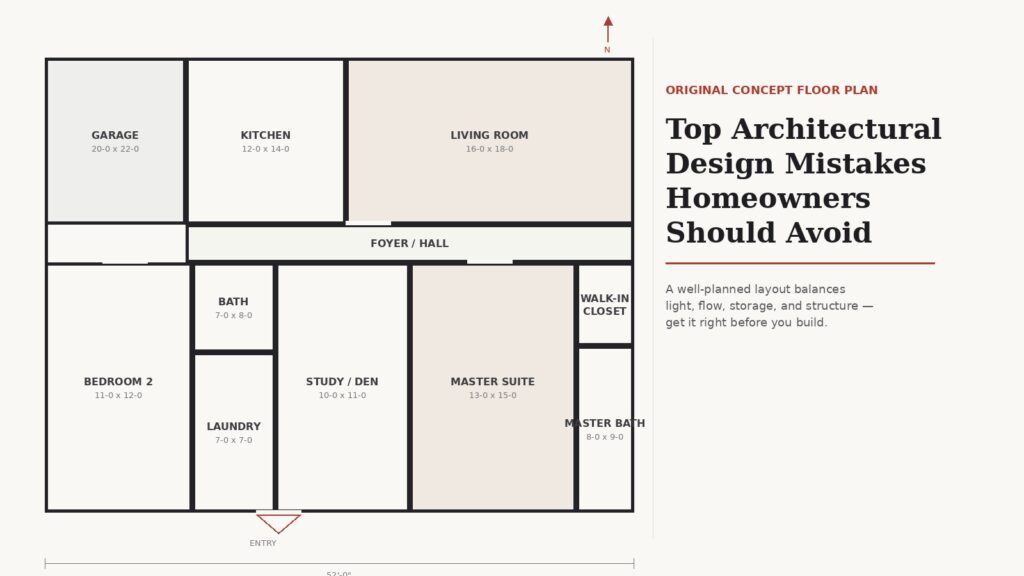
Building or renovating a home is one of the biggest investments most people ever make — and it’s also one of the easiest places to make expensive, hard-to-reverse mistakes. Many of these errors don’t show up on paper; they only become obvious once the walls are up, the furniture is in, and daily life reveals what the plan missed.
Here are the most common architectural design mistakes homeowners run into, and how to avoid them before construction even begins.
1. Designing for the Photo, Not the Lifestyle
It’s easy to fall in love with a striking floor plan or a dramatic feature wall without asking how it will actually function day to day. A soaring double-height living room might look impressive, but it can be a nightmare to heat, cool, and light. Before finalizing any design element, ask: how will we actually use this space at 7am on a Tuesday, not just how will it look in a photo?
2. Ignoring Natural Light and Orientation
Homeowners often choose window placement based on views or symmetry alone, without considering the sun’s path throughout the day. The result is rooms that are either uncomfortably hot in the afternoon or perpetually dark and reliant on artificial lighting. A home’s orientation on the plot should be one of the very first decisions made, not an afterthought once the layout is set.
3. Undersized or Poorly Placed Storage
Storage is one of the most underestimated needs in residential design. Closets get squeezed into leftover corners, kitchens end up without enough pantry space, and entryways lack anywhere to put shoes or coats. Once construction is complete, adding meaningful storage is expensive and often impossible without major rework — so it needs to be planned from the start, not bolted on later.
4. Skipping Proper Structural and Site Assessment
Some of the costliest mistakes come from skipping a proper structural and soil assessment before finalizing the design. Foundation issues, drainage problems, and load-bearing miscalculations are far cheaper to catch on paper than to fix after the fact. This is exactly the kind of risk that working with experienced engineers helps eliminate — teams like Gemcon Engineering specialize in catching these structural issues early, before they become expensive on-site surprises.
5. Overlooking Ventilation and Airflow
A beautifully designed home can still feel stuffy and uncomfortable if airflow wasn’t considered. Poor ventilation leads to humidity buildup, mold risk, and a constant reliance on air conditioning. Thoughtful placement of windows, vents, and open spaces allows air to move naturally through the home, which improves comfort and reduces long-term energy costs.
6. Choosing Aesthetics Over Material Durability
Trendy finishes can date a home quickly, and cheaper materials chosen to save on upfront costs often lead to higher maintenance bills down the line. It’s worth balancing style with performance — asking how a material holds up to weather, wear, and time, not just how it looks on move-in day.
7. Underestimating the Budget for Structural Work
Homeowners frequently allocate the bulk of their budget to visible finishes — cabinetry, flooring, fixtures — while underestimating what structural work, plumbing, and electrical systems actually cost. When the budget runs short, it’s usually these hidden but essential systems that get compromised, which can create bigger problems later. A realistic budget should prioritize structural integrity first, with finishes planned around what’s left.
8. Designing Without Future Flexibility in Mind
Family needs change — a home office might later need to become a bedroom, or a growing family might need a more open layout. Designs that lock spaces into a single fixed purpose limit a home’s ability to adapt. Where possible, it helps to plan rooms and structural elements with some flexibility for how needs might evolve over the years.
9. Not Involving Engineers and Architects Early Enough
One of the biggest mistakes homeowners make is treating the architect and structural engineer as separate, sequential steps rather than a collaborative process from day one. When engineering input comes in late, it often forces costly redesigns to accommodate structural realities. Bringing in experienced professionals early — from architectural planning through to structural engineering — helps ensure the design is both beautiful and buildable from the outset.
Final Thoughts
Most architectural regrets aren’t the result of bad taste — they’re the result of decisions made too quickly, or without the right expertise at the table. Taking the time to plan for light, airflow, storage, structure, and future flexibility pays off far beyond move-in day.
If you’re planning a build or renovation and want to avoid these pitfalls from the start, working with a qualified engineering team can make all the difference. Gemcon Engineering offers the structural and technical expertise to help turn your design vision into a safe, durable, and well-built home.